

Listing Courtesy of:  FMLS / Listed By: Drb Group Georgia, LLC - Contact: 770-478-4036
 FMLS / Listed By: Drb Group Georgia, LLC - Contact: 770-478-4036
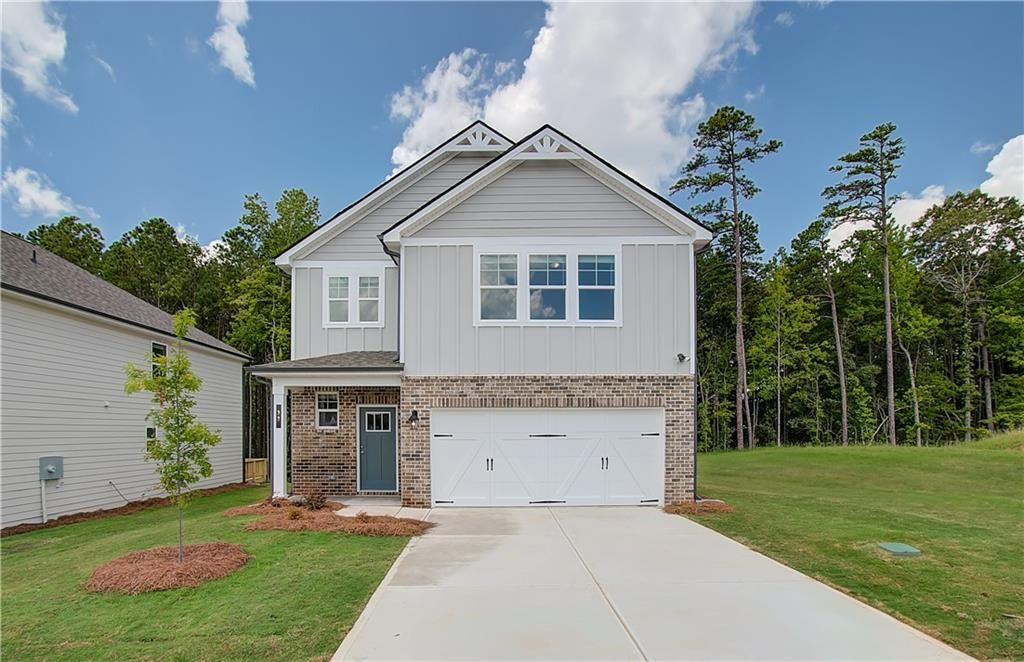
 86 Hydrangea Circle Fairburn, GA 30213
Pending (81 Days)
$404,993 (USD)

Description
MLS #:
7755297
7755297
Type
Single-Family Home
Single-Family Home
Year Built
2026
2026
Style
A-Frame
A-Frame
Views
City
City
County
Fulton County
Fulton County
Community
Enclave at Evergreen
Enclave at Evergreen
Listed By
Drb Team Listings, Drb Group Georgia, LLC, Contact: 770-478-4036
Source
FMLS
Last checked Jul 8 2026 at 1:21 AM GMT+0000
FMLS
Last checked Jul 8 2026 at 1:21 AM GMT+0000
Bathroom Details
- Full Bathrooms: 3
Interior Features
- High Ceilings 9 Ft Main
- Tray Ceiling(s)
- Disappearing Attic Stairs
- Dishwasher
- Disposal
- Refrigerator
- Electric Range
- Tankless Water Heater
- Laundry: Main Level
- Windows: Double Pane Windows
- Laundry: Laundry Closet
Kitchen
- Pantry
- Stone Counters
- Kitchen Island
Subdivision
- Enclave At Evergreen
Lot Information
- Level
- Cul-De-Sac
Property Features
- Fireplace: 1
- Fireplace: Family Room
- Foundation: Slab
Heating and Cooling
- Central
- Central Air
Pool Information
- None
Homeowners Association Information
- Dues: $700/Annually
Flooring
- Carpet
- Vinyl
Exterior Features
- Roof: Composition
- Roof: Shingle
Utility Information
- Utilities: Cable Available, Electricity Available, Phone Available, Water Available, Sewer Available
- Sewer: Public Sewer
- Energy: None
School Information
- Elementary School: Campbell
- Middle School: Renaissance
- High School: Langston Hughes
Parking
- Garage
- Total: 2
Listing Price History
Date
Event
Price
% Change
$ (+/-)
Jun 02, 2026
Price Changed
$404,993
-9%
-$38,457
Apr 17, 2026
Listed
$443,450
-
-
Additional Information: Drb Group Georgia, LLC | 770-478-4036
Location
Estimated Monthly Mortgage Payment
*Based on Fixed Interest Rate withe a 30 year term, principal and interest only
Listing price
Down payment
%
Interest rate
%Mortgage calculator estimates are provided by C21 Connect Realty and are intended for information use only. Your payments may be higher or lower and all loans are subject to credit approval.
Disclaimer: Listings identified with the FMLS IDX logo come from FMLS and are held by brokerage firms other than the owner of this website. The listing brokerage is identified in any listing details. Information is deemed reliable but is not guaranteed. If you believe any FMLS listing contains material that infringes your copyrighted work please click here review our DMCA policy and learn how to submit a takedown request. © 2026 First Multiple Listing Service, Inc. Last Updated: 7/7/26 18:21
Listings identified with the FMLS IDX logo come from FMLS and are held by brokerage firms other than the owner of this website. The listing brokerage is identified in any listing details. Information is deemed reliable but is not guaranteed. If you believe any FMLS listing contains material that infringes your copyrighted work please click here review our DMCA policy and learn how to submit a takedown request. © 2026 First Multiple Listing Service, Inc. Last Updated: 7/7/26 18:21



The Zoey II floor plan features a spacious, open-concept kitchen with a large island overlooking the dining area and family room, perfect for entertaining and family gatherings.
The large primary suite, located on the upper level, provides a peaceful retreat with a spacious sitting area, tray ceiling, and an expansive walk-in closet. The private en-suite bathroom includes dual vanities, a tub, and a walk-in shower.
One of the bedrooms is conveniently located on the main floor, offering flexibility for guests or a home office.
Enjoy the added convenience of an upper-level laundry room, making household chores more efficient.
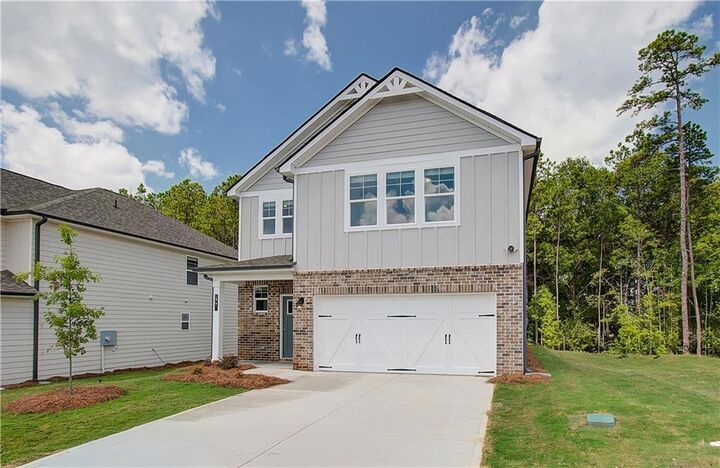
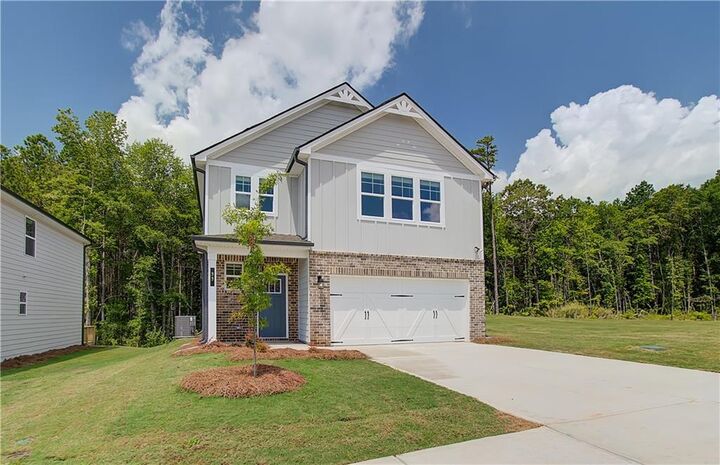
*Note: Photos may not reflect the actual home. Experience the Zoey II and all it has to offer today!*
Please note: If the buyer is represented by a broker/agent, DRB REQUIRES the buyer’s broker/agent to be present during the initial meeting with DRB’s sales personnel to ensure proper representation. If buyer’s broker/agent is not present at initial meeting DRB Group Georgia reserves the right to reduce or remove broker/agent compensation.